CNC Machining for Analytical Instruments: Parts, Materials and Quality Requirements

Key Takeaways
- Analytical instruments measure a property of a sample. The category includes spectrometers, chromatographs, mass spectrometers and clinical analyzers.
- Fluidic, optical, structural, sample-handling and thermal parts are the components most often CNC machined.
- Alignment, surface finish, contamination, chemical compatibility and leak-tightness make these parts harder than general machined work.
- 316L stainless steel, PEEK, PTFE, titanium and aluminum are the most common materials.
- Buyers should qualify suppliers on wetted-part experience, cleaning and testing capability, inspection records and the certifications their program requires.
A tiny burr inside a fluidic channel can carry residue from one sample into the next. A misaligned optical mount can shift the light path and affect a detector’s reading. In analytical instruments, a small machining flaw can compromise the results the entire system is designed to deliver.
CNC machining for analytical instruments produces the fluidic, optical, structural and sample-handling components that help laboratory and diagnostic equipment work reliably. These parts often require tight tolerances, carefully selected materials and controlled cleaning, even when manufacturers only need small production runs.
This guide covers the parts instrument OEMs machine, the challenges those components present, and what to look for in a manufacturing partner.
What Counts as an Analytical Instrument?
An analytical instrument is a laboratory or diagnostic device that measures a chemical, physical or biological property of a sample. Common examples include spectrometers, chromatographs, mass spectrometers and clinical analyzers that test blood and urine.
The category is defined by what the instrument does, not by who buys it. The same type of instrument may sit in a pharmaceutical quality lab, an environmental testing lab, a university research group or a hospital. The main families are:
- Spectroscopy: UV-Vis, FTIR, Raman and atomic absorption spectrometers
- Chromatography: HPLC, gas and ion chromatographs
- Mass spectrometry, often paired with chromatography as LC-MS or GC-MS
- Electrochemistry: pH meters and titrators
- Thermal analysis and particle sizing instruments
- Clinical and diagnostic analyzers for blood, urine and other specimens
- Lab-on-a-chip and microfluidic devices, the newest edge of the category
Diagnostic analyzers sit on the boundary with medical devices. In Canada, devices used to examine specimens taken from the human body are regulated as in vitro diagnostic devices (IVDDs) under Health Canada’s Medical Devices Regulations.
The engineering demands on their machined parts, however, are the same as those on research and industrial instruments.
Which Parts Inside an Analytical Instrument Are CNC Machined?
CNC machining produces components across several systems within an analytical instrument, from the pathways that carry samples to the mounts that position optical elements.
- Fluidic: Manifolds, valve bodies, pump heads, sample loops, flow cells and fittings
- Optical: Lens and mirror mounts, optical benches, slits, apertures and detector housings
- Structural: Base plates, frames, brackets and covers
- Sample handling: Carousels, trays, grippers, injection ports and syringe components
- Thermal: Heat sinks, Peltier mounts and thermal blocks
- RF and vacuum: RF housings, shields and vacuum chamber parts in mass spectrometers
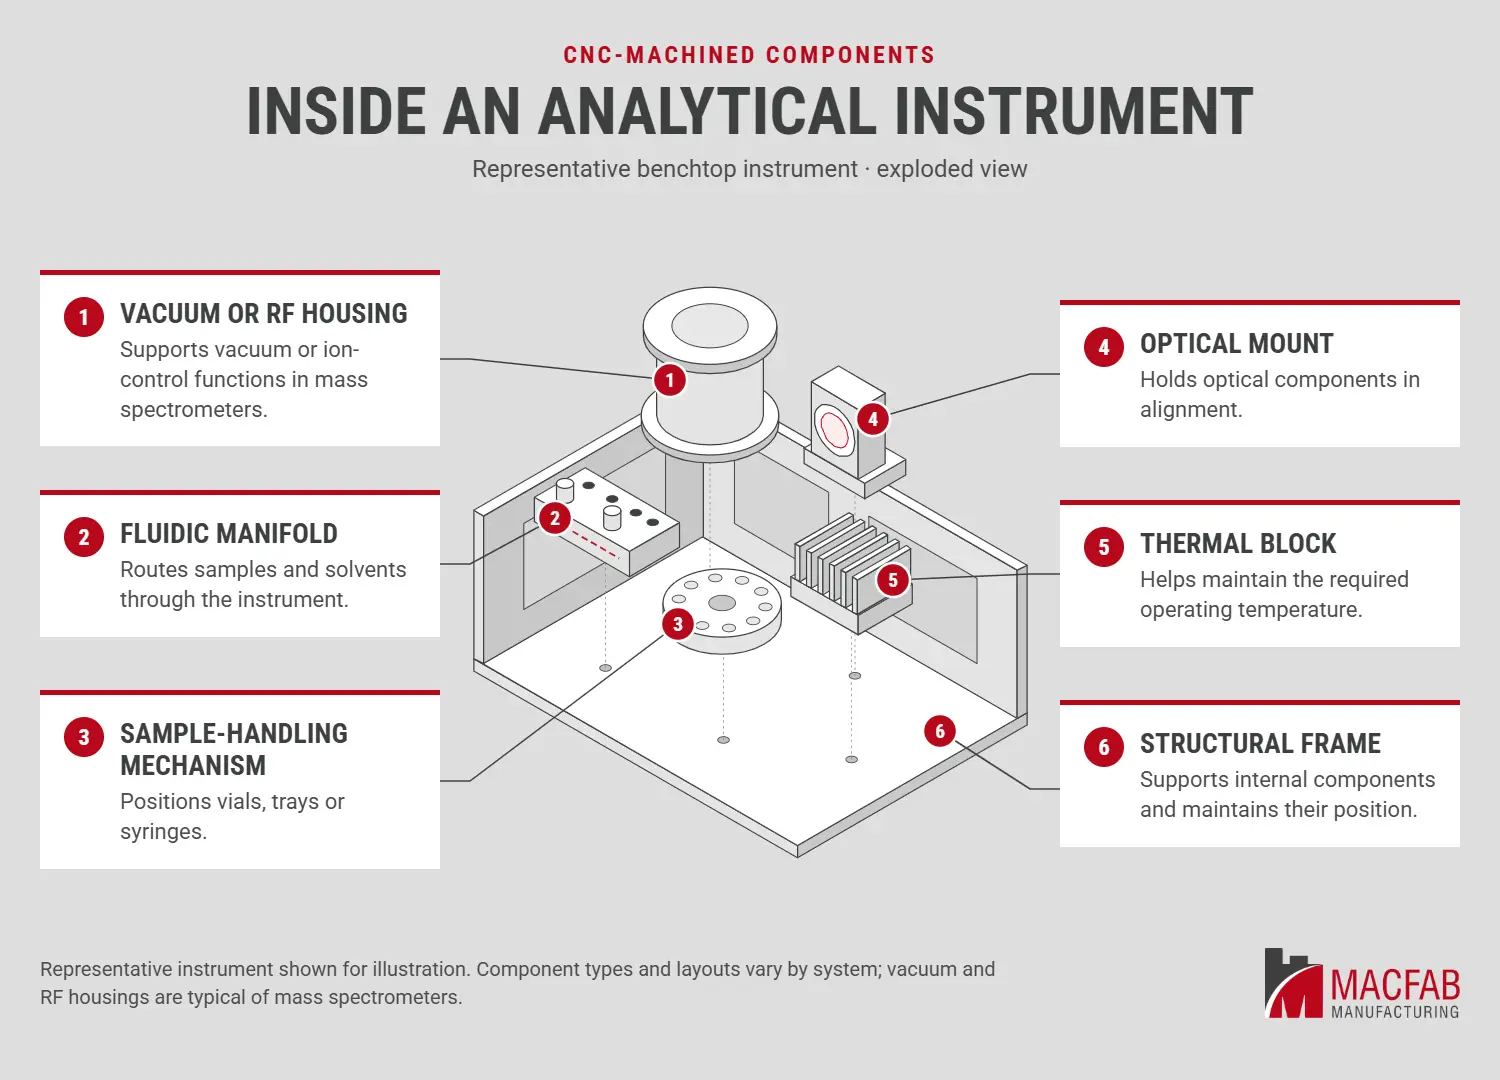
Some parts combine several functions in one component. For example, a CNC-machined fluidic manifold can replace multiple tubes and fittings, reducing dead volume and potential leak points. This makes machining particularly useful for compact instruments where fluid routing, alignment and reliable sealing all matter.
Why Are Analytical Instrument Parts Machined Instead of Moulded or 3D Printed?
CNC machining is usually chosen for analytical instrument parts because volumes are low, tolerances are tight, and the parts must be made from specific metals and engineering plastics such as 316L stainless steel and PEEK. Injection moulding suits high volumes, while 3D printing suits early concept prototypes.
Here’s a comparison of those processes:
| Process | Best fit in analytical instruments | Limits |
|---|---|---|
| CNC machining | Low to medium volume metal and plastic parts with tight tolerances; prototypes in the production material | Higher cost per part than moulding at high volumes |
| Injection moulding | High-volume plastic parts and disposable cartridges | Tooling cost and lead time; narrower material choice |
| 3D printing | Early concept models and complex internal shapes | Material, surface finish and dimensional limits for wetted or optical parts |
Many instrument programs use multiple processes. A team might 3D print an early concept, machine prototypes and production parts in the final material, and mould high-volume disposables such as sample cartridges.
Machining prototypes in the production material also means the part tested during validation is the same part that ships, which matters when chemical compatibility or optical alignment is being proven.
Why Are Analytical Instrument Parts Hard to Machine?
Analytical instrument parts are hard to machine because small errors become measurement errors. Optical and fluidic features must align precisely, surfaces must be free of burrs and residues, and wetted parts must resist chemicals and hold pressure or vacuum without leaking.
- Alignment. An optical mount or flow cell that sits slightly out of position shifts the light path and changes the signal the detector sees. Features must keep their relationship through assembly, not only on the inspection table.
- Surface finish. Burrs and tool marks in a fluidic channel can trap sample and carry it into the next run. In these parts, finish is a functional requirement, not a cosmetic one.
- Contamination. Cutting fluids, residues and particles left on a part can change a reading or foul a flow path.
- Chemical compatibility. Wetted parts are exposed to solvents, acids, buffers and cleaning agents for the life of the instrument.
- Leak-tightness. Fluidic and vacuum parts act as pressure boundaries, so they are often verified with helium leak testing.
- Small features. Microfluidic channels, small ports and thin walls often call for micro machining equipment and tooling.
- Low volume, high mix. Instrument OEMs often build many variants in small batches, so fixturing, setup and changeover matter as much as cycle time.
The required tolerance is set by the drawing and the instrument’s performance, not by a general rule. What separates suppliers is the ability to hold that requirement consistently and prove it with inspection data.
What Materials Are Used for Analytical Instrument Components?
Analytical instrument components use metals and engineered plastics selected for their chemical compatibility, weight, thermal properties and dimensional stability. Common choices include:
| Material | Typical use | Why it is chosen |
|---|---|---|
| 316L stainless steel | Fittings, valve bodies, manifolds, flow cells | Corrosion resistance and cleanability |
| PEEK | Fluidic components, insulators, pump and valve parts | Chemical resistance and dimensional stability |
| PTFE | Seals, low-friction parts, inert surfaces | Chemically inert |
| Titanium | Corrosion-resistant structural and fluidic parts | High strength for its weight |
| Aluminum 6061 and 7075 | Chassis, mounts, brackets, heat sinks | Machinability, low weight, thermal conductivity |
| Magnesium | Lightweight structural parts | Low mass |
| Other engineered plastics | Housings, insulators, electrical parts | Grade chosen to suit the chemistry and cleaning regime |
Material selection should account for the sample chemistry, cleaning methods and operating conditions. Confirm compatibility with the instrument OEM early in the design process, especially for parts that contact samples or reagents.
Material choice also affects how a component must be machined. PEEK and PTFE can deform under heat or clamping pressure, while 316L stainless steel can work-harden during cutting. A supplier experienced in machining engineered plastics and alloy metals can adjust tooling, feeds and workholding to suit each material.
How Is Contamination Controlled When Machining Analytical Parts?
Contamination control starts with removing machining residues and continues through inspection, assembly and packaging. Depending on the instrument, parts may also require off-gas testing or helium leak testing.
Even small amounts of contamination can affect instrument performance:
- Optical systems: Particles can scatter light and interfere with measurements.
- Vacuum systems: Residues can release gases that contaminate sensitive surfaces.
- Fluidic systems: Oil films and particles can affect sample flow or carry residue into subsequent tests.
Cleanroom requirements depend on the instrument and its intended use. ISO 14644-1 defines cleanroom classifications based on airborne particle concentrations, from ISO Class 1 to ISO Class 9.
Macfab provides specialty cleaning, assembly in its ISO Class 7 cleanroom, off-gas testing and helium leak testing in-house. Keeping these steps under one roof reduces handoffs that could reintroduce contamination. Confirm the required cleanliness level and testing criteria with the supplier at the quoting stage.
What Quality and Traceability Do Instrument OEMs Expect?
Instrument OEMs need documented evidence that components meet their drawings, material requirements and quality standards. Typical requirements include:
- Material certificates documenting the supplied material.
- First-article inspection reports confirming that the initial production part meets drawing requirements.
- CMM inspection to verify critical dimensions, such as bore positions, mounting-face flatness and port locations. Macfab’s coordinate measuring machines support this work.
- Lot traceability linking finished parts to their source material and production records.
These records help OEMs investigate quality issues and verify that components meet specifications.
Macfab operates under AS9100 and ISO 9001:2015 certified quality management systems. For diagnostic instruments, ISO 13485 may also be relevant. The instrument OEM typically holds the medical-device certification and may pass specific requirements on to component suppliers.
When qualifying a supplier, confirm which certifications it holds and document any additional requirements your program expects it to meet.
How to Choose a Machining Partner for Analytical Instruments
Look for a supplier that can demonstrate experience with the parts, materials and quality requirements your instrument demands. Use this checklist to evaluate potential partners:
- Experience with wetted and optical parts. Ask for examples of machined manifolds, flow cells and optical mounts, not just brackets and covers.
- In-house cleaning and testing. Find out whether the supplier handles specialty cleaning, cleanroom assembly and relevant leak testing in-house. Fewer handoffs can reduce lead times and the risk of recontamination.
- Material capabilities. Confirm that the supplier regularly machines the materials your design requires, such as 316L stainless steel, PEEK, PTFE, titanium and aluminum.
- Inspection and traceability. Ask what documentation comes with each order, including CMM inspection results, first-article reports, material certificates and lot traceability.
- Prototype-to-production support. Choose a supplier that can carry parts from prototype through production while maintaining consistent tooling, inspection methods and material sources.
- Relevant certifications. Review the supplier’s current certifications and confirm that its quality systems meet your program’s requirements.
Before committing to a supplier, consider visiting the facility or requesting a first-article run using a representative part. Both can help you assess the supplier’s processes and quality controls before production begins.
Frequently Asked Questions About Analytical Instruments Machining
Can CNC Machining Produce Microfluidic Channels?
Yes. Micro milling can produce small channels and ports in metals and engineering plastics, and it is often used for prototypes and lower-volume microfluidic devices. High-volume disposable chips are usually moulded once the design is fixed.
Do Analytical Instrument Parts Need Cleanroom Assembly?
Not always. Cleanroom assembly is needed when particles or residues would affect the instrument’s performance, such as in optical paths, vacuum systems and sensitive fluidics. The OEM’s specification should define the required cleanliness level.
Does an Analytical Instrument Supplier Need ISO 13485 Certification?
Only if the OEM requires it. For diagnostic instruments, the OEM is usually the certified party and flows specific ISO 13485 requirements down to component suppliers, so confirm the expectation early in qualification.
Can the Same Supplier Make Prototypes and Production Parts?
Yes, and it usually helps. Fixtures, inspection plans and material sources carry over from prototype to production, which reduces requalification work as the instrument moves toward launch.
Work With Macfab on Your Next Instrument Program
Macfab Manufacturing machines precision components for analytical and laboratory instrument OEMs, from prototype through production, with specialty cleaning, cleanroom assembly and testing in-house in Mississauga, Ontario. Request a quote or speak with a Macfab engineer about your next instrument program.
